How to Plan Fitness Equipment for a 500-Square-Meter Commercial Gym
November 20, 2026
Planning fitness equipment for a 500-square-meter commercial gym requires more than selecting machines and placing them throughout the facility. A well-designed gym should balance cardio training, strength training, free weights, functional training, and circulation space to create a comfortable and efficient workout environment.
For gym owners, investors, and project procurement managers, proper equipment planning can help maximize usable space, improve member experience, and avoid unnecessary purchasing costs. The right equipment configuration also makes it easier to accommodate different fitness levels and training preferences.
In this guide, we explore how to plan fitness equipment for a 500-square-meter commercial gym, including space allocation, equipment selection, layout considerations, and practical purchasing recommendations.
1. Define the Gym's Target Users and Training Needs
Before selecting equipment, determine who will use the gym and what types of training they are likely to perform.
A 500-square-meter gym may serve different audiences, including general fitness members, beginners, experienced lifters, corporate employees, hotel guests, or residents of an apartment complex. These groups may have different expectations regarding equipment variety, training intensity, and available space.
For a general-purpose commercial gym, the equipment plan should normally include:
- Cardio equipment for warm-ups, endurance training, and cardiovascular fitness.
- Selectorized strength machines for accessible and guided resistance training.
- Free weights and racks for compound exercises and progressive strength training.
- Functional training equipment for flexibility, balance, mobility, and conditioning.
A balanced equipment configuration can accommodate a wider range of users without dedicating too much space to a single training category.
2. Divide the 500-Square-Meter Gym into Training Zones
A clear zoning strategy helps organize equipment, improve movement flow, and reduce congestion during busy hours.
For a 500-square-meter commercial gym, the following allocation can serve as a practical starting point. These proportions are illustrative and should be adjusted according to the actual floor plan, building requirements, target users, and equipment dimensions.
| Training Zone | Suggested Area | Percentage |
| Cardio Training Area | 100 m² | 20% |
| Selectorized Strength Area | 140 m² | 28% |
| Free Weight & Rack Area | 110 m² | 22% |
| Functional Training Area | 70 m² | 14% |
| Stretching & Recovery Area | 40 m² | 8% |
| Circulation & Shared Space | 40 m² | 8% |
| Total | 500 m² | 100% |
This allocation provides a balanced foundation for a general-purpose commercial gym. However, circulation and shared space should be reviewed carefully because access routes, equipment clearances, entrances, columns, and building safety requirements may affect the actual layout.
3. Choose the Right Equipment for Each Training Zone
Once the training zones are defined, the next step is to select equipment that fits both the available space and the gym's operational goals.
Cardio Training Area – 100 m²
Cardio equipment is an essential part of most commercial gyms, providing options for warm-ups, endurance training, and general fitness.
- 6–8 commercial treadmills
- 3–4 elliptical trainers
- 3–4 upright or recumbent exercise bikes
- 1–2 rowing machines
Commercial treadmills are often the central equipment category in the cardio zone. However, instead of filling the area with too many treadmills, consider offering several types of cardio equipment to accommodate different training preferences.
Position treadmills and other cardio machines with appropriate spacing, clear sightlines, and access to power connections where required.
Selectorized Strength Area – 140 m²
Selectorized strength machines are particularly useful for beginners, general fitness members, and people who prefer guided resistance training.
- Chest press
- Lat pulldown
- Seated row
- Shoulder press
- Leg extension
- Leg curl
- Leg press
- Abdominal machine
- Pec deck / rear delt machine
- Assisted pull-up and dip machine
A combination of single-function and multi-function machines can help maximize training coverage while controlling space requirements.
For a 500-square-meter gym, prioritize machines that target major muscle groups. Avoid purchasing too many machines with overlapping training functions unless the facility has a specific demand for them.
Free Weight & Rack Area – 110 m²
Free weights are important for members who want to perform compound movements, progressive strength training, and more flexible workout routines.
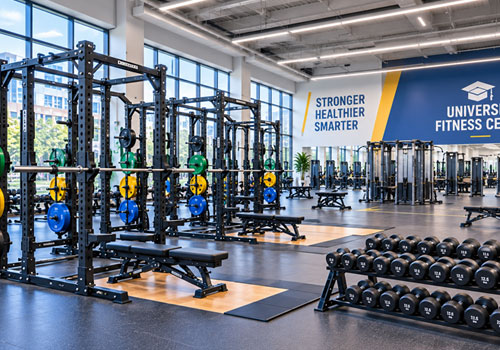
- 2–3 power racks or squat racks
- 1 Smith machine
- 2–3 adjustable weight benches
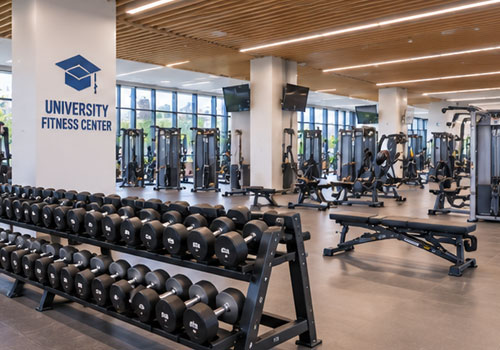
- Dumbbell sets with racks
- Olympic barbells
- Weight plates and plate storage racks
- Flat and incline benches
This area should be planned carefully because free weight training involves moving plates, barbells, benches, and users performing exercises with larger movement ranges.
Allow sufficient space around racks and benches, and avoid placing heavy lifting stations near narrow walkways or crowded training areas.
Functional Training Area – 70 m²
Functional training equipment adds versatility to the gym and supports strength, conditioning, mobility, and athletic training.
- Cable crossover machine
- Functional trainer
- Kettlebells
- Medicine balls
- Resistance bands
- Suspension training equipment
- Battle ropes, where suitable
- Training mats
A functional training area should ideally have an open layout rather than being filled with fixed machines. This allows users to perform different exercises, move freely, and adapt their training routines.
Stretching & Recovery Area – 40 m²
Stretching and recovery areas are often overlooked when planning commercial gyms, but they can improve the overall training experience.
- Stretching mats
- Foam rollers
- Stretching stations
- Mobility accessories
- Small exercise accessories
A quieter area near the functional training zone can work well for warm-ups, cooldowns, stretching, and mobility exercises.
4. Consider Equipment Spacing and Gym Layout
Equipment selection alone does not guarantee an effective gym layout. The placement of machines, movement paths, and available training space are equally important.
When planning a 500-square-meter commercial gym, consider the following principles:
Create clear training zones. Group similar equipment together so members can easily find the machines or training stations they need.
Maintain comfortable circulation. Avoid placing equipment too close together. Members should be able to move between stations without interfering with other users.
Separate heavy lifting areas. Power racks, squat stations, and free weight equipment should have sufficient clearance for safe exercise execution and equipment handling.
Plan equipment orientation. Consider mirrors, windows, ventilation, lighting, and power connections when positioning machines.
Avoid overcrowding. A gym with too many machines may look well-equipped but can become uncomfortable during peak hours. A balanced layout with adequate movement space is often more effective.
Actual spacing requirements should be checked against equipment specifications, local building codes, fire safety regulations, accessibility requirements, and applicable standards.
5. Adjust Equipment Selection to Your Budget
A 500-square-meter gym does not necessarily need the largest possible equipment inventory. The goal is to create a complete and functional training environment while keeping the investment under control.
When planning your purchasing budget, prioritize:
- Essential cardio equipment
- Machines covering major muscle groups
- Core free weight equipment
- Multiple training stations for high-demand exercises
- Functional training accessories
- Safety, storage, and supporting accessories
If your budget is limited, consider multi-functional equipment, adjustable benches, modular racks, and cable systems that support multiple exercises.
You can also divide the purchasing plan into phases. Essential equipment can be installed during the initial opening, while additional machines or accessories can be introduced later based on member feedback and usage patterns.
6. Work with a Commercial Fitness Equipment Manufacturer
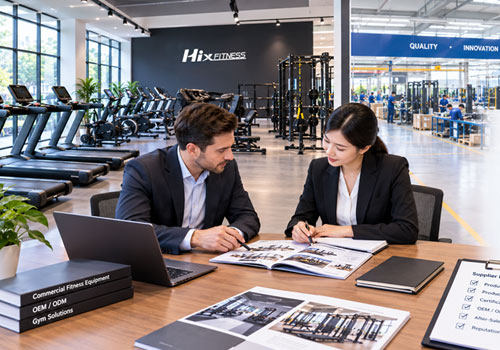
Planning a 500-square-meter commercial gym involves coordinating equipment dimensions, training zones, purchasing budgets, and installation requirements. Working directly with an experienced commercial fitness equipment manufacturer can simplify this process.
Hix Fitness provides commercial fitness equipment for gym owners, distributors, and fitness facility projects. Its product range includes cardio machines, selectorized strength equipment, free weights, racks, functional training equipment, and accessories.
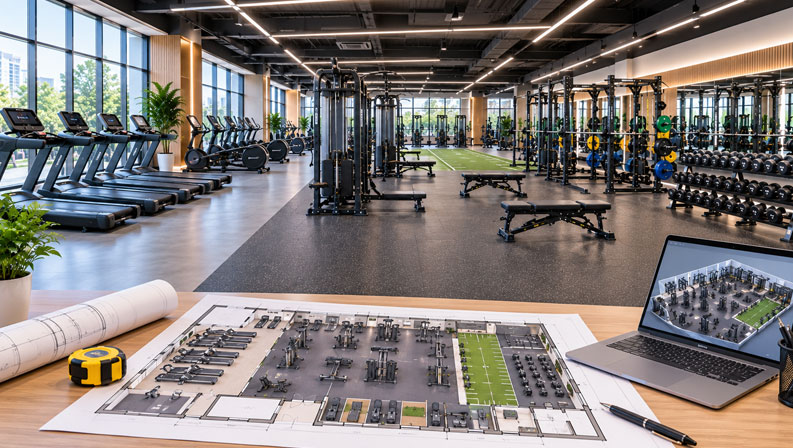
For gym projects, Hix Fitness can also provide equipment selection recommendations, space planning support, and 2D/3D layout drawings to help customers visualize their gym before purchasing.
Whether you are opening a new commercial gym or upgrading an existing facility, a well-planned equipment configuration can help you make better use of available space and build a more practical training environment.
Contact Hix Fitness to discuss your 500-square-meter gym project, request an equipment quotation, or get a customized gym layout proposal.
Frequently Asked Questions
1. How many fitness equipment machines can fit in a 500-square-meter gym?
The number depends on the gym layout, equipment dimensions, training zones, circulation requirements, and supporting facilities. A balanced 500-square-meter gym may accommodate dozens of machines and training stations, but the final quantity should be determined through a detailed layout plan rather than a simple machine count.
2. What equipment should a 500-square-meter commercial gym include?
A general-purpose commercial gym should include cardio machines, selectorized strength equipment, free weights, power racks, cable machines, functional training equipment, and stretching accessories. The configuration should be adjusted according to the gym's target users and budget.
3. How much space should be allocated to free weights in a commercial gym?
For a general-purpose 500-square-meter gym, allocating approximately 20%–25% of the total area to free weights and rack training can be a useful starting point. However, the final allocation depends on the gym's target membership, training preferences, and equipment configuration.
4. Can a fitness equipment manufacturer help design a 500-square-meter gym layout?
Yes. Experienced commercial fitness equipment manufacturers may provide equipment selection recommendations, space planning, and 2D or 3D layout drawings. These services can help gym owners plan equipment placement and review the overall configuration before purchasing.